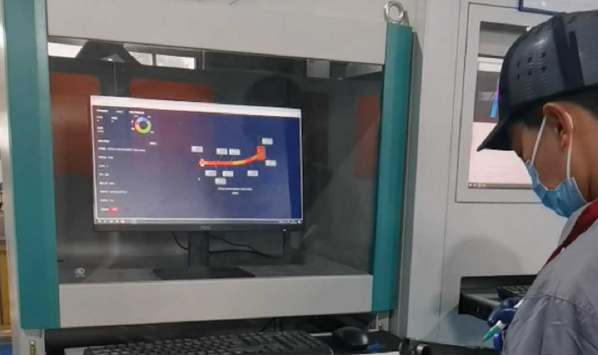
01 / TASK
Production task
Inspect the appearance and profile of welds after welding, including checks for cracks and surface porosity, and retain inspection results for review and traceability.
02 / COMPOSITION
Solution composition
3D scanning
Use a laser profile measurement device to capture weld profile information on components.
Weld analysis
Analyse weld surface defects and profiles, including checks for cracks and porosity, and review information such as weld reinforcement, length and position.
Inspection settings
Set alert conditions for weld inspection; specific criteria depend on the workpiece and requirements.
Records and review
Retain inspection results so operators can review alerts and confirm findings manually.